

Forum Scopius
Identifier: DO06
Name: Forum Scopius
Type: Masterplan / Urban Design / Residential / Office Buildings
Location: Sofia (Bulgaria)
Client: Artstroy 1 Investment EOOD
Year: 2020
In Collaboration with:
Degli Esposti Architetti s.r.l., Milan (Italy)
Our Design Team:
arch. Stoimen Demerdzhiev
arch. Ralitsa Lazarova
arch. Antoaneta Ivanova
arch. Spas Spasov
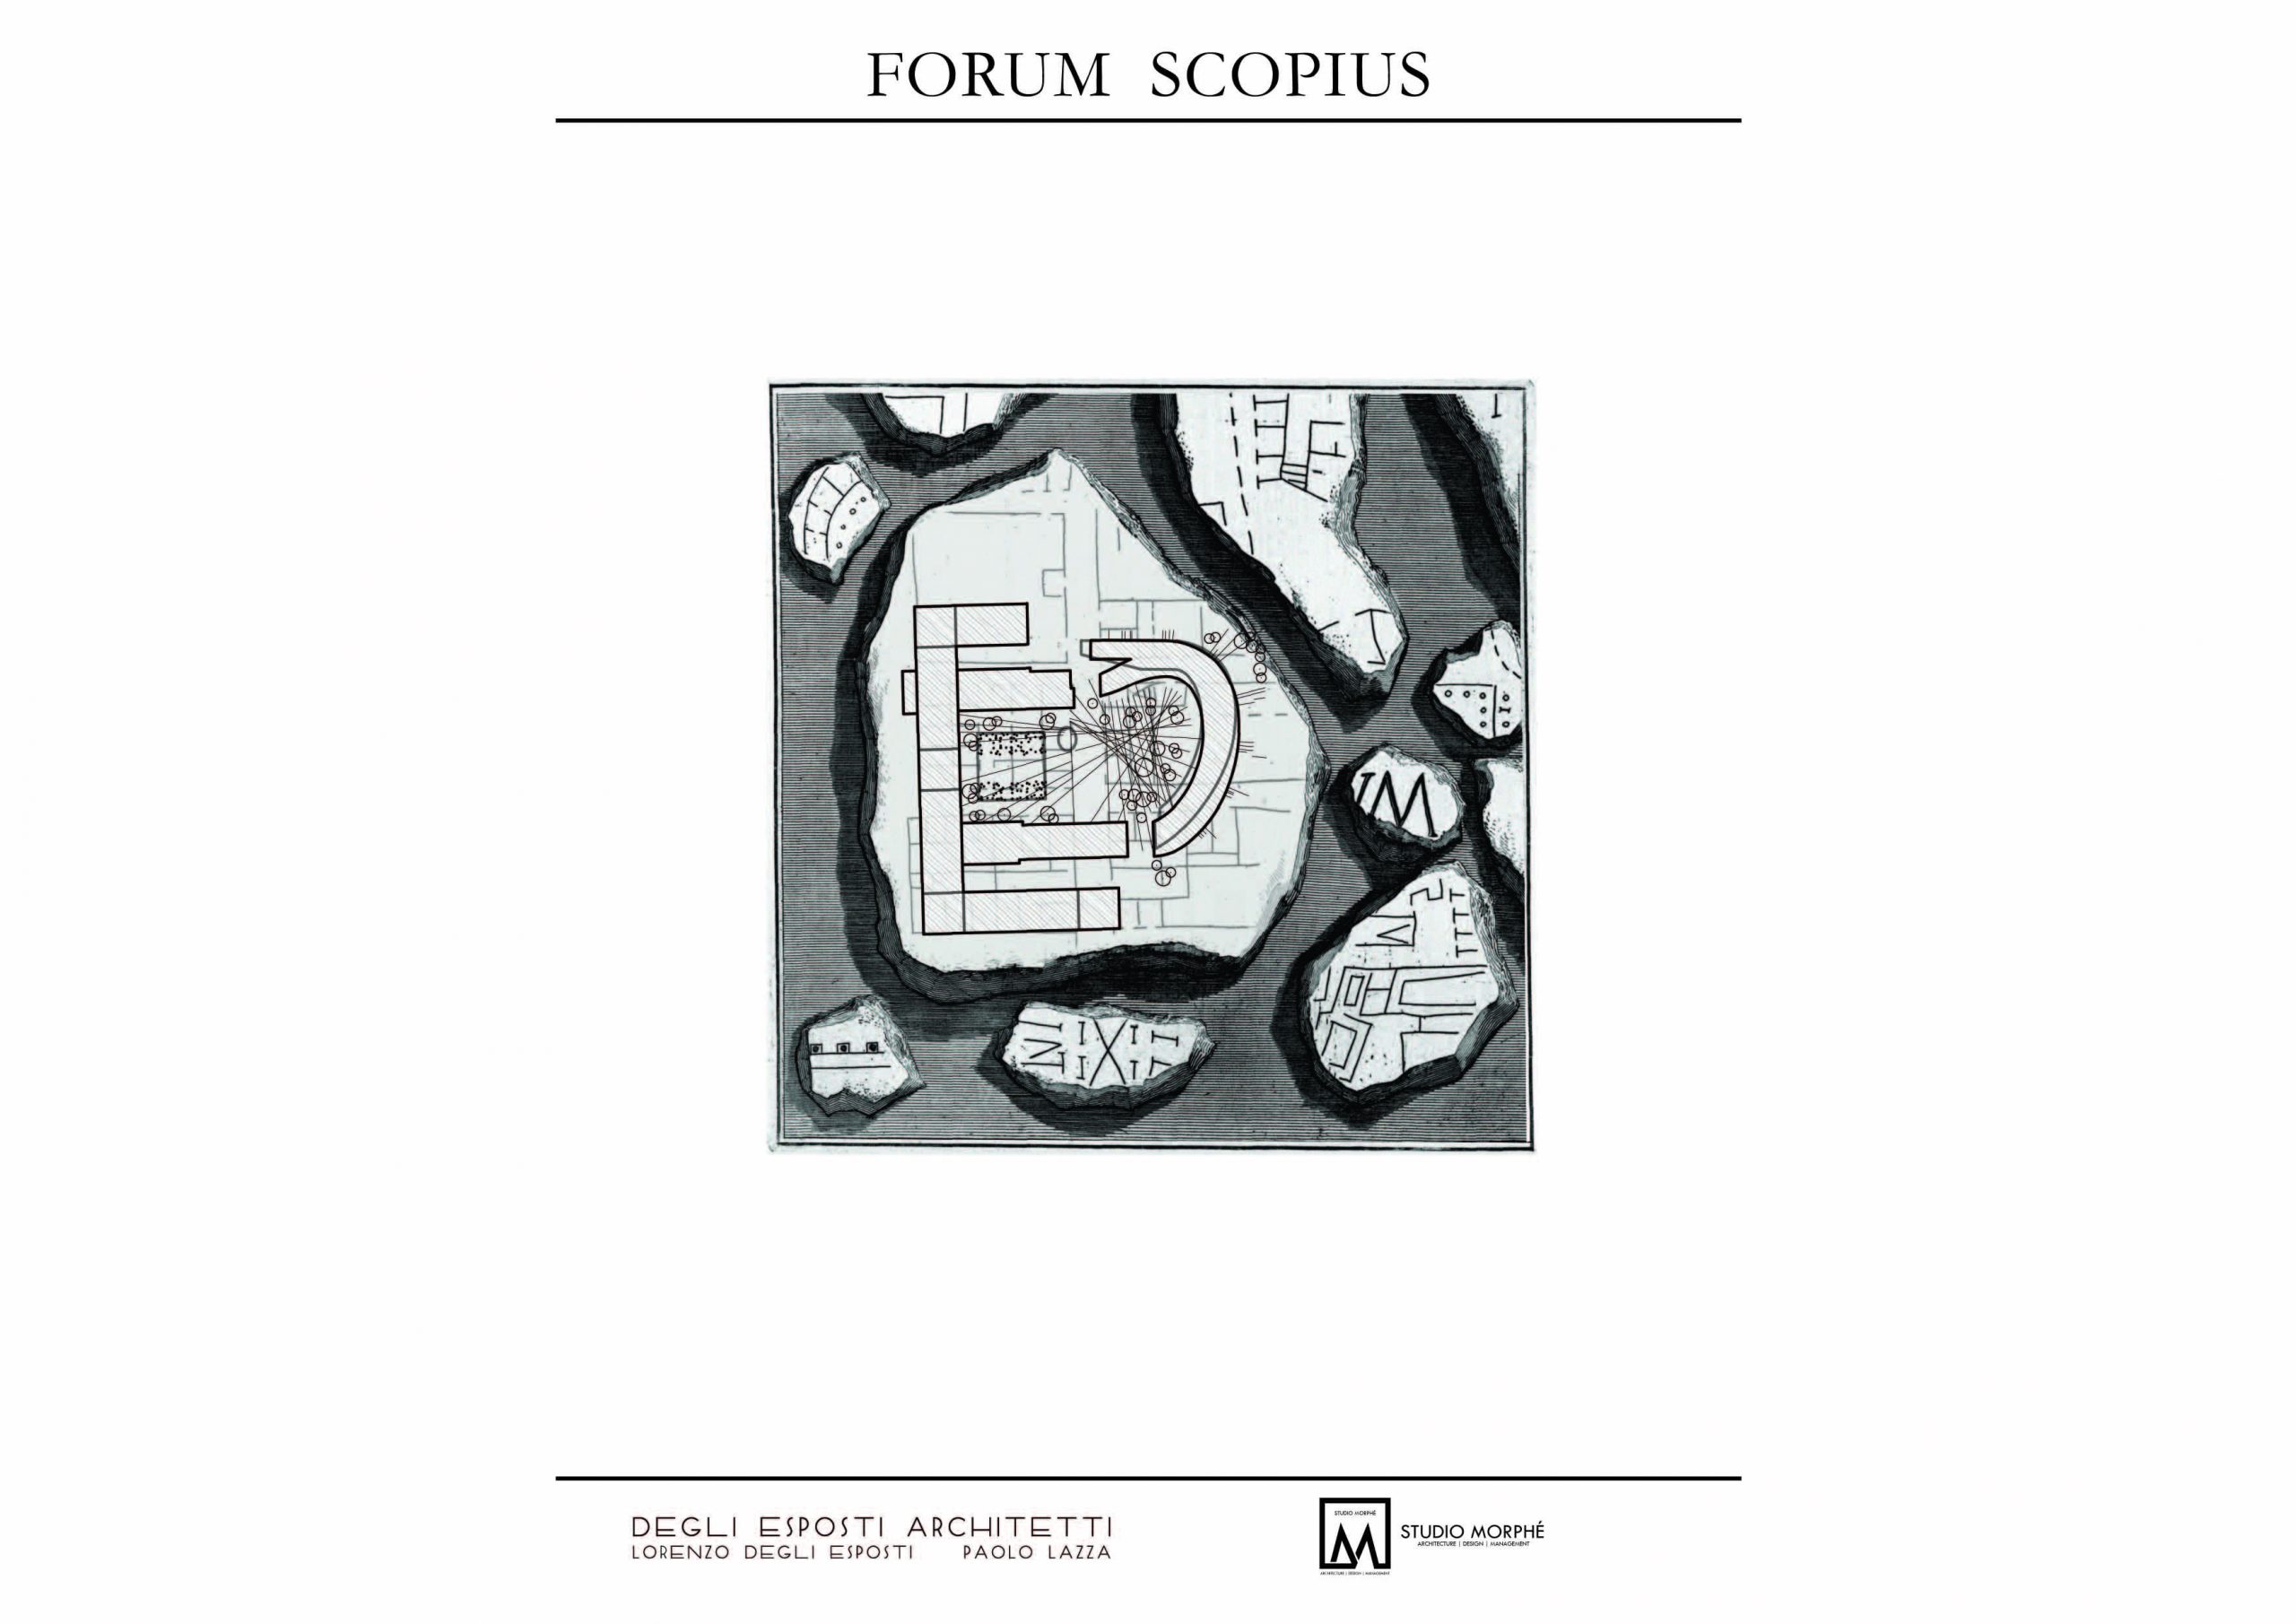
Forum Scopius is a mixed-function complex in the city of Sofia, located between the Roman Serdica and Vitosha Mountain. The name of the project is inspired by the meaning of one of the old names of the mountain – “Scopius”. “… The name scopius, according to the new view of the origin of the ancient name of the mountain, comes from the Greek word sсopios, which means tower, observatory …” (from Origin of the name of the mountain Vitosha, Prof. D. Dichev).
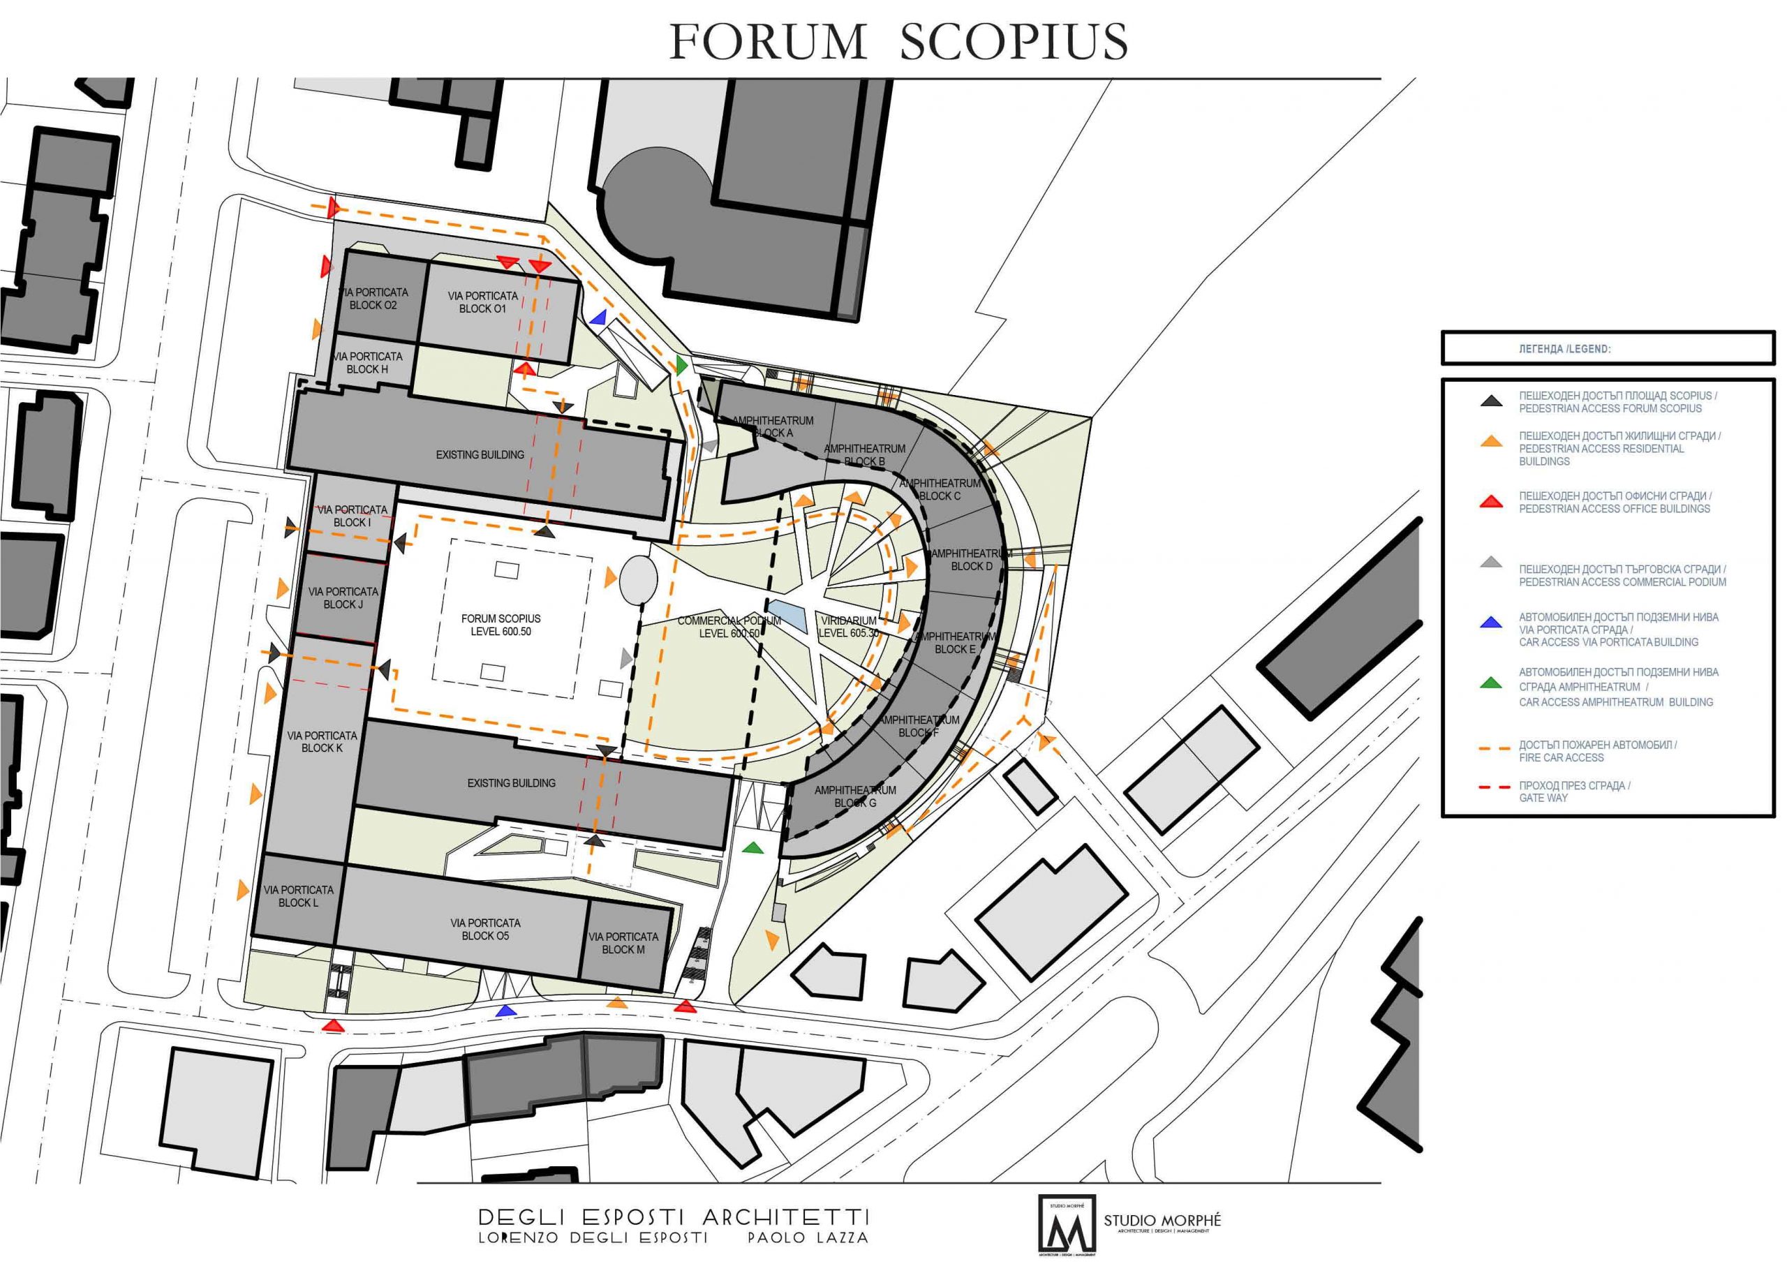
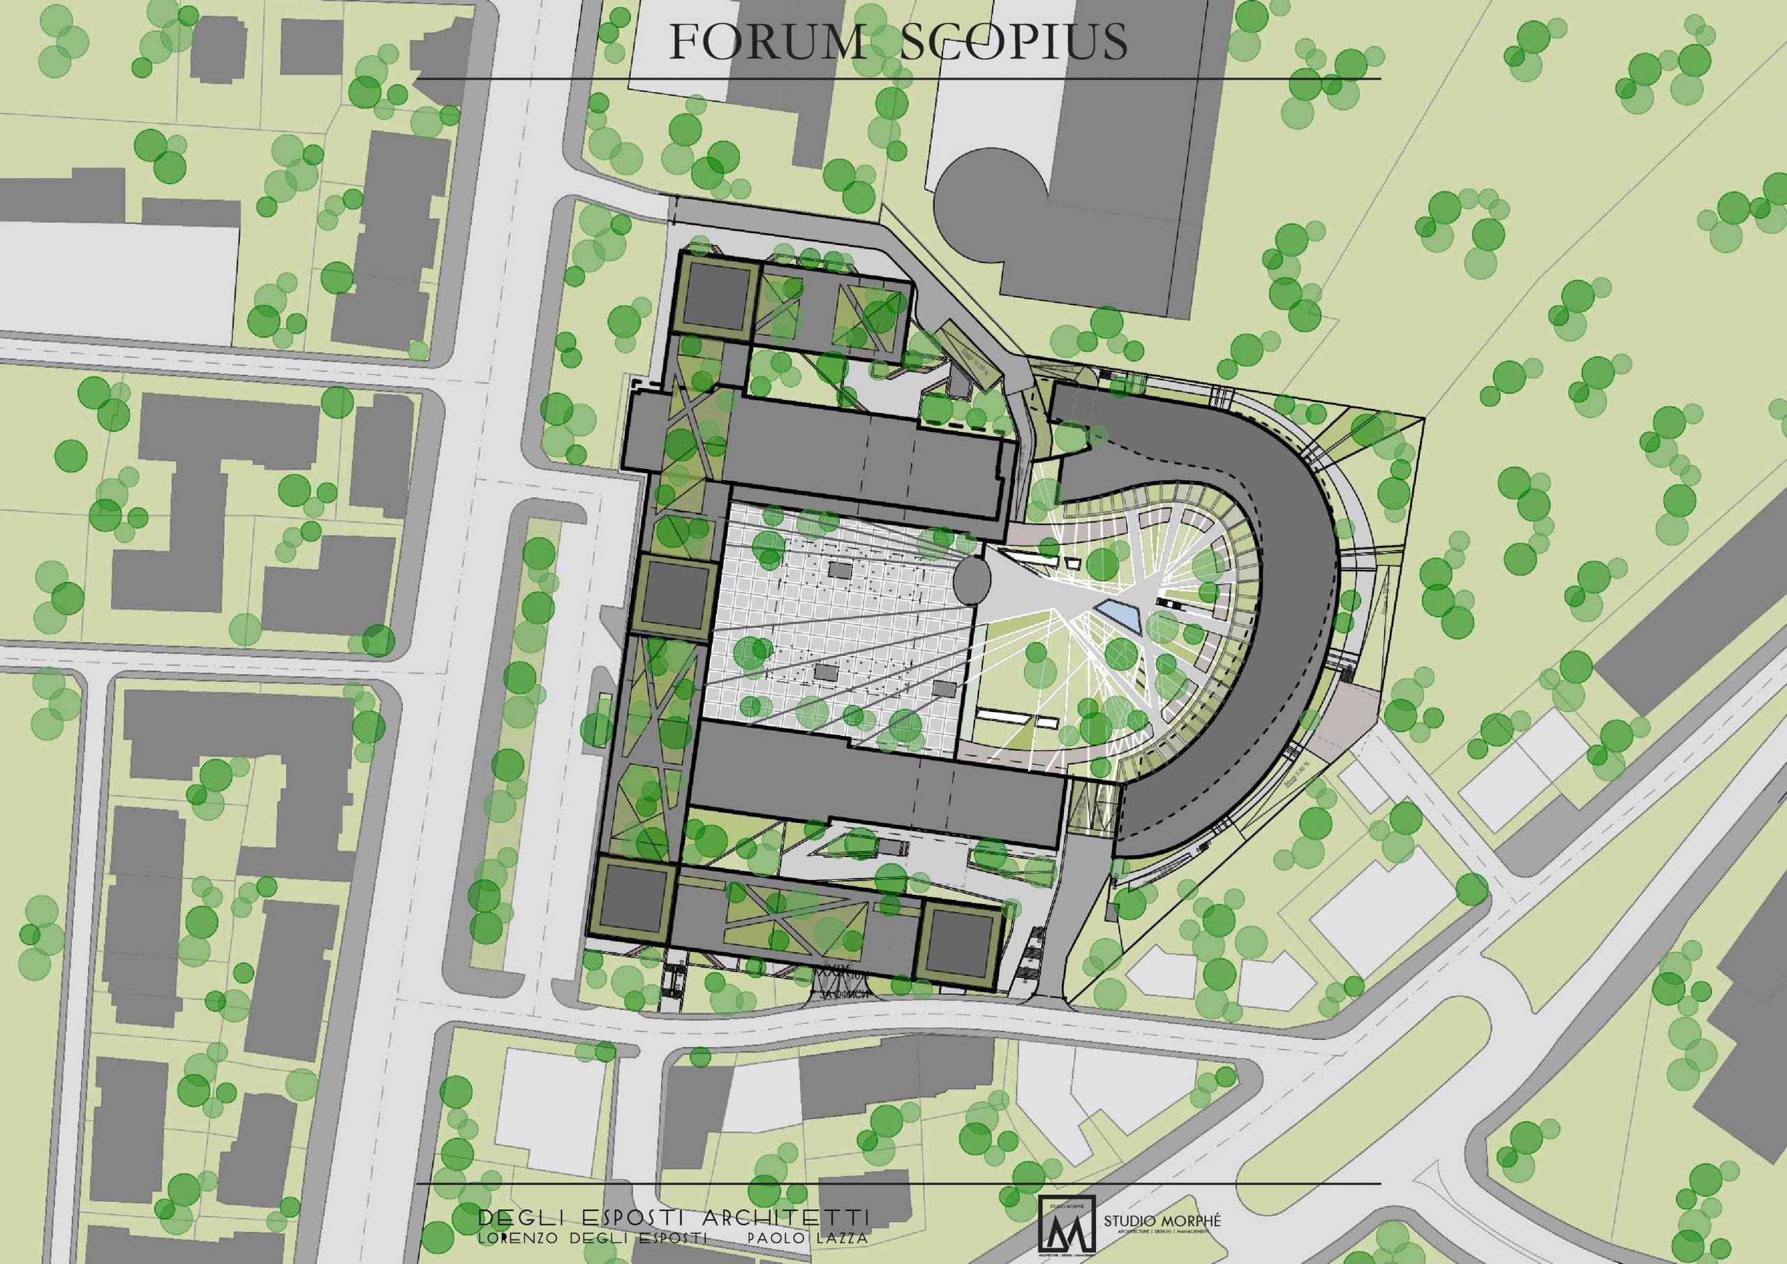
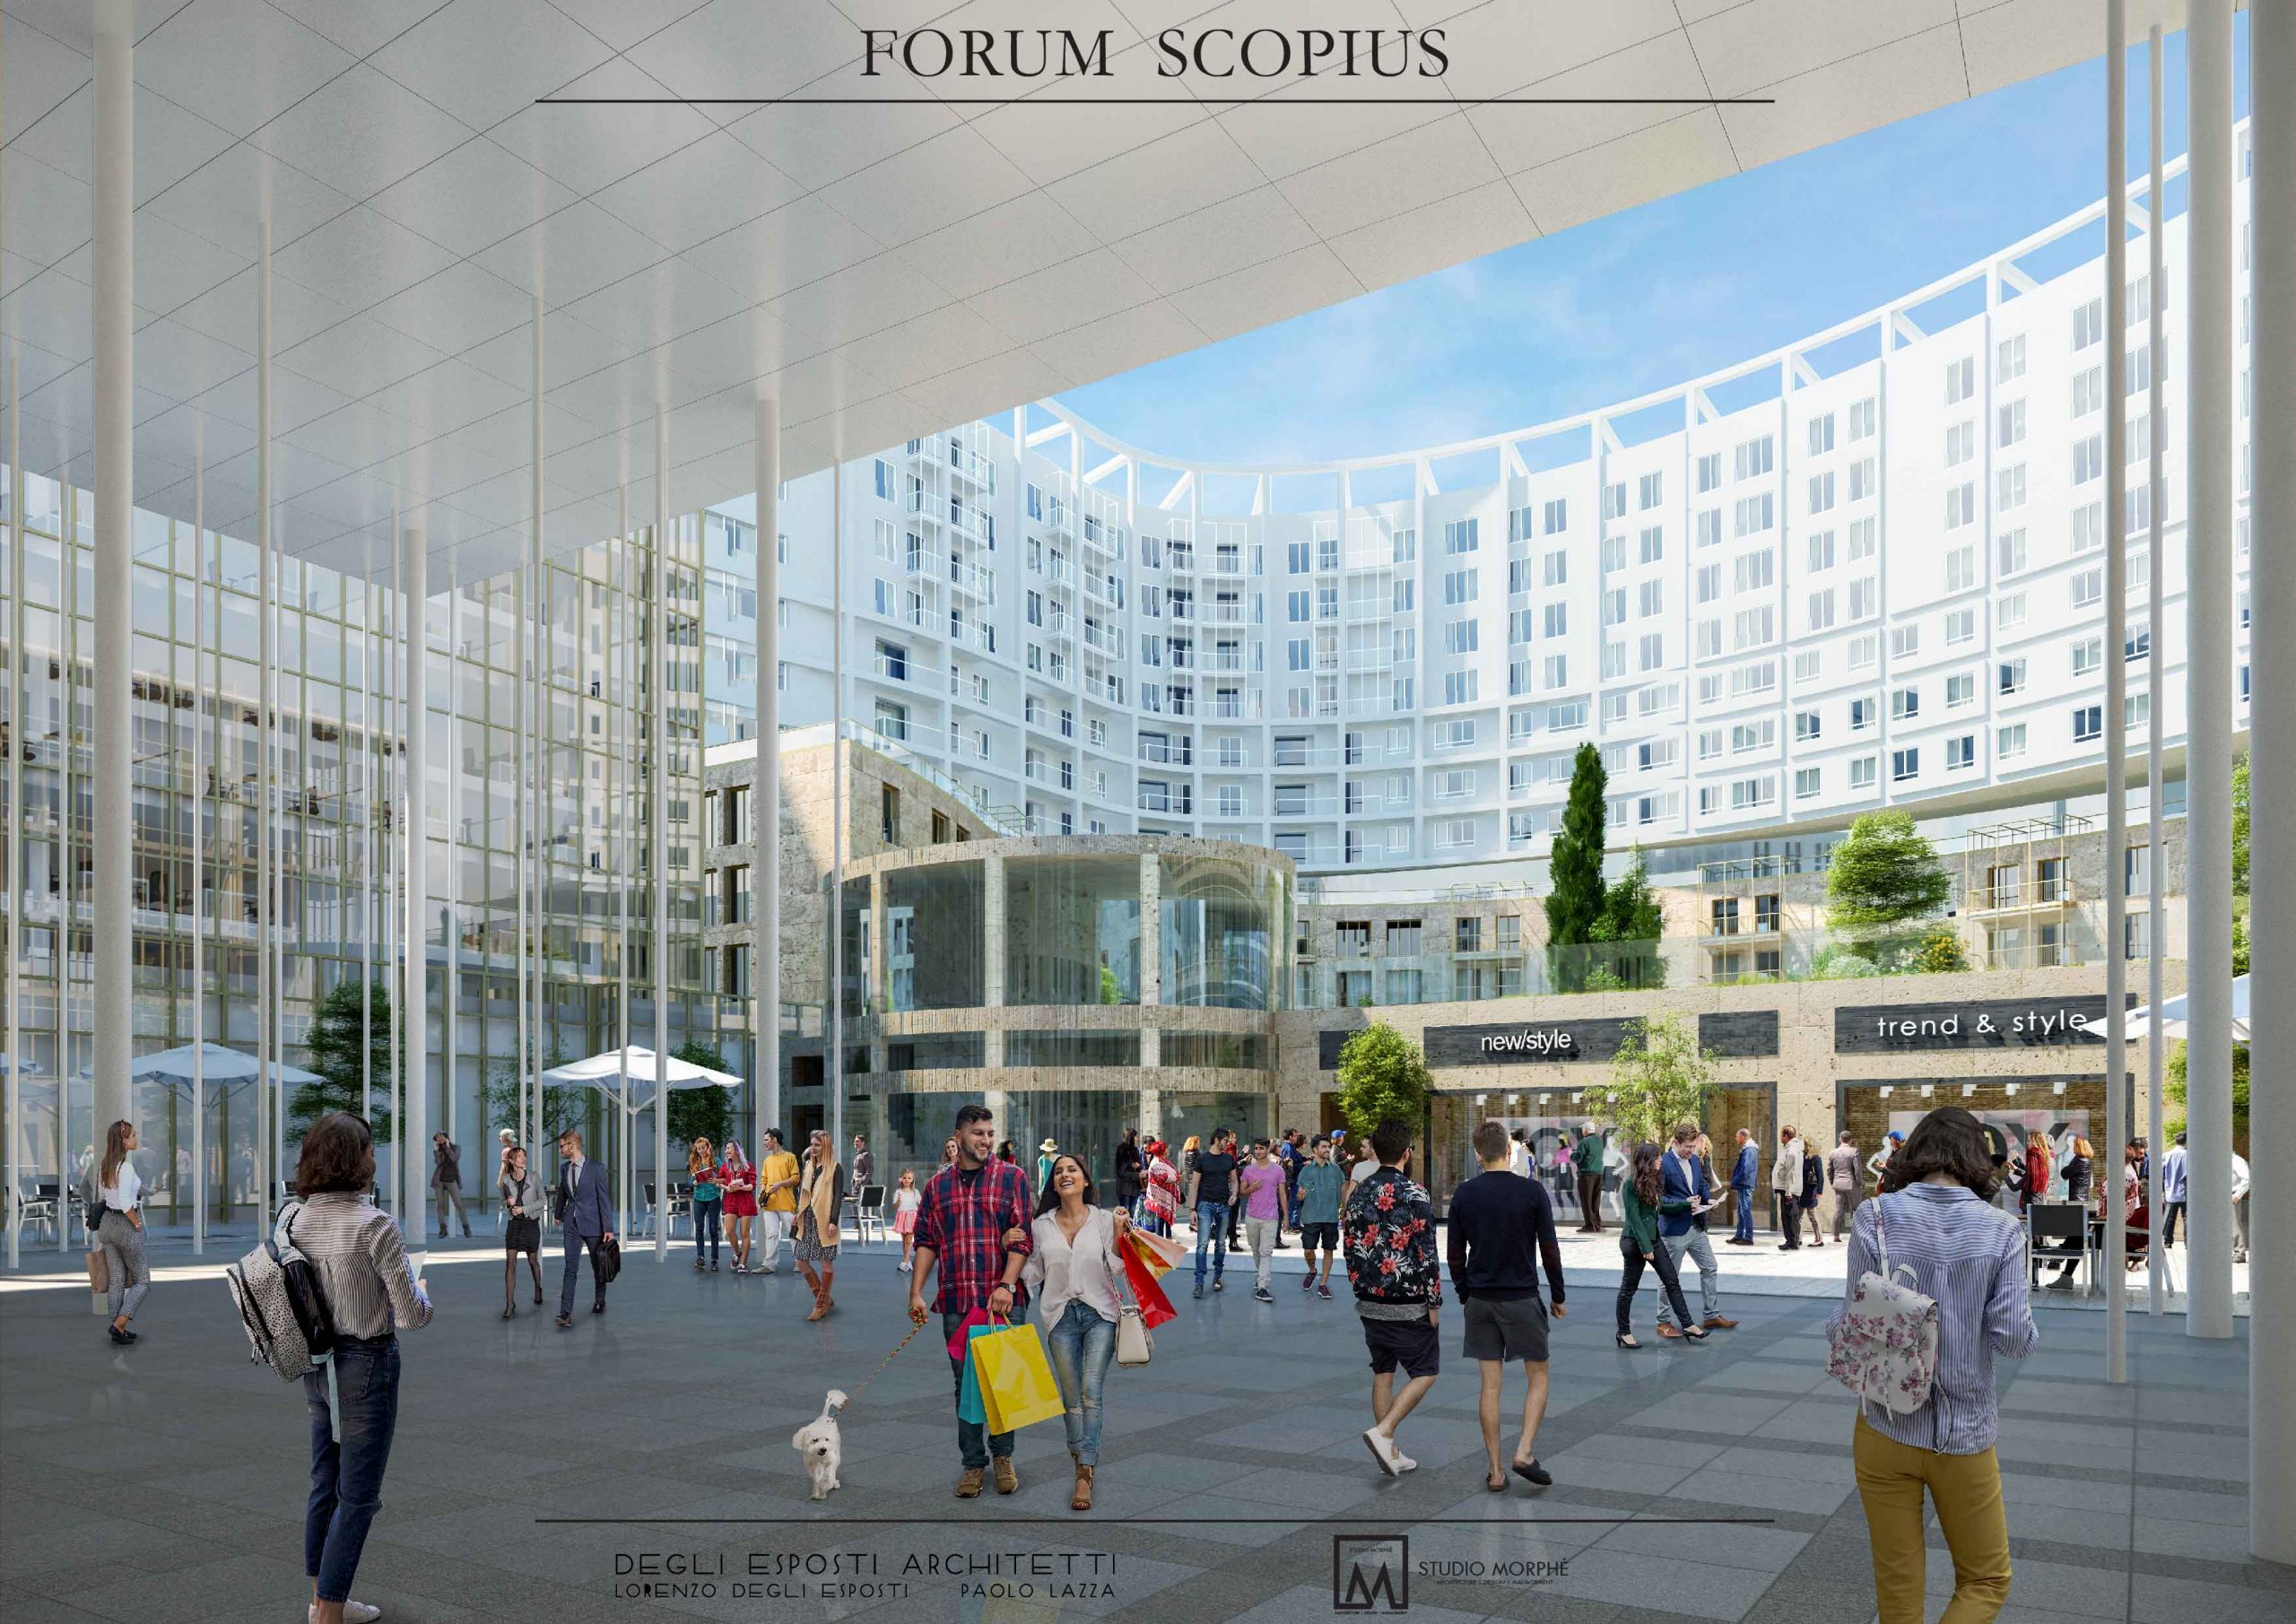
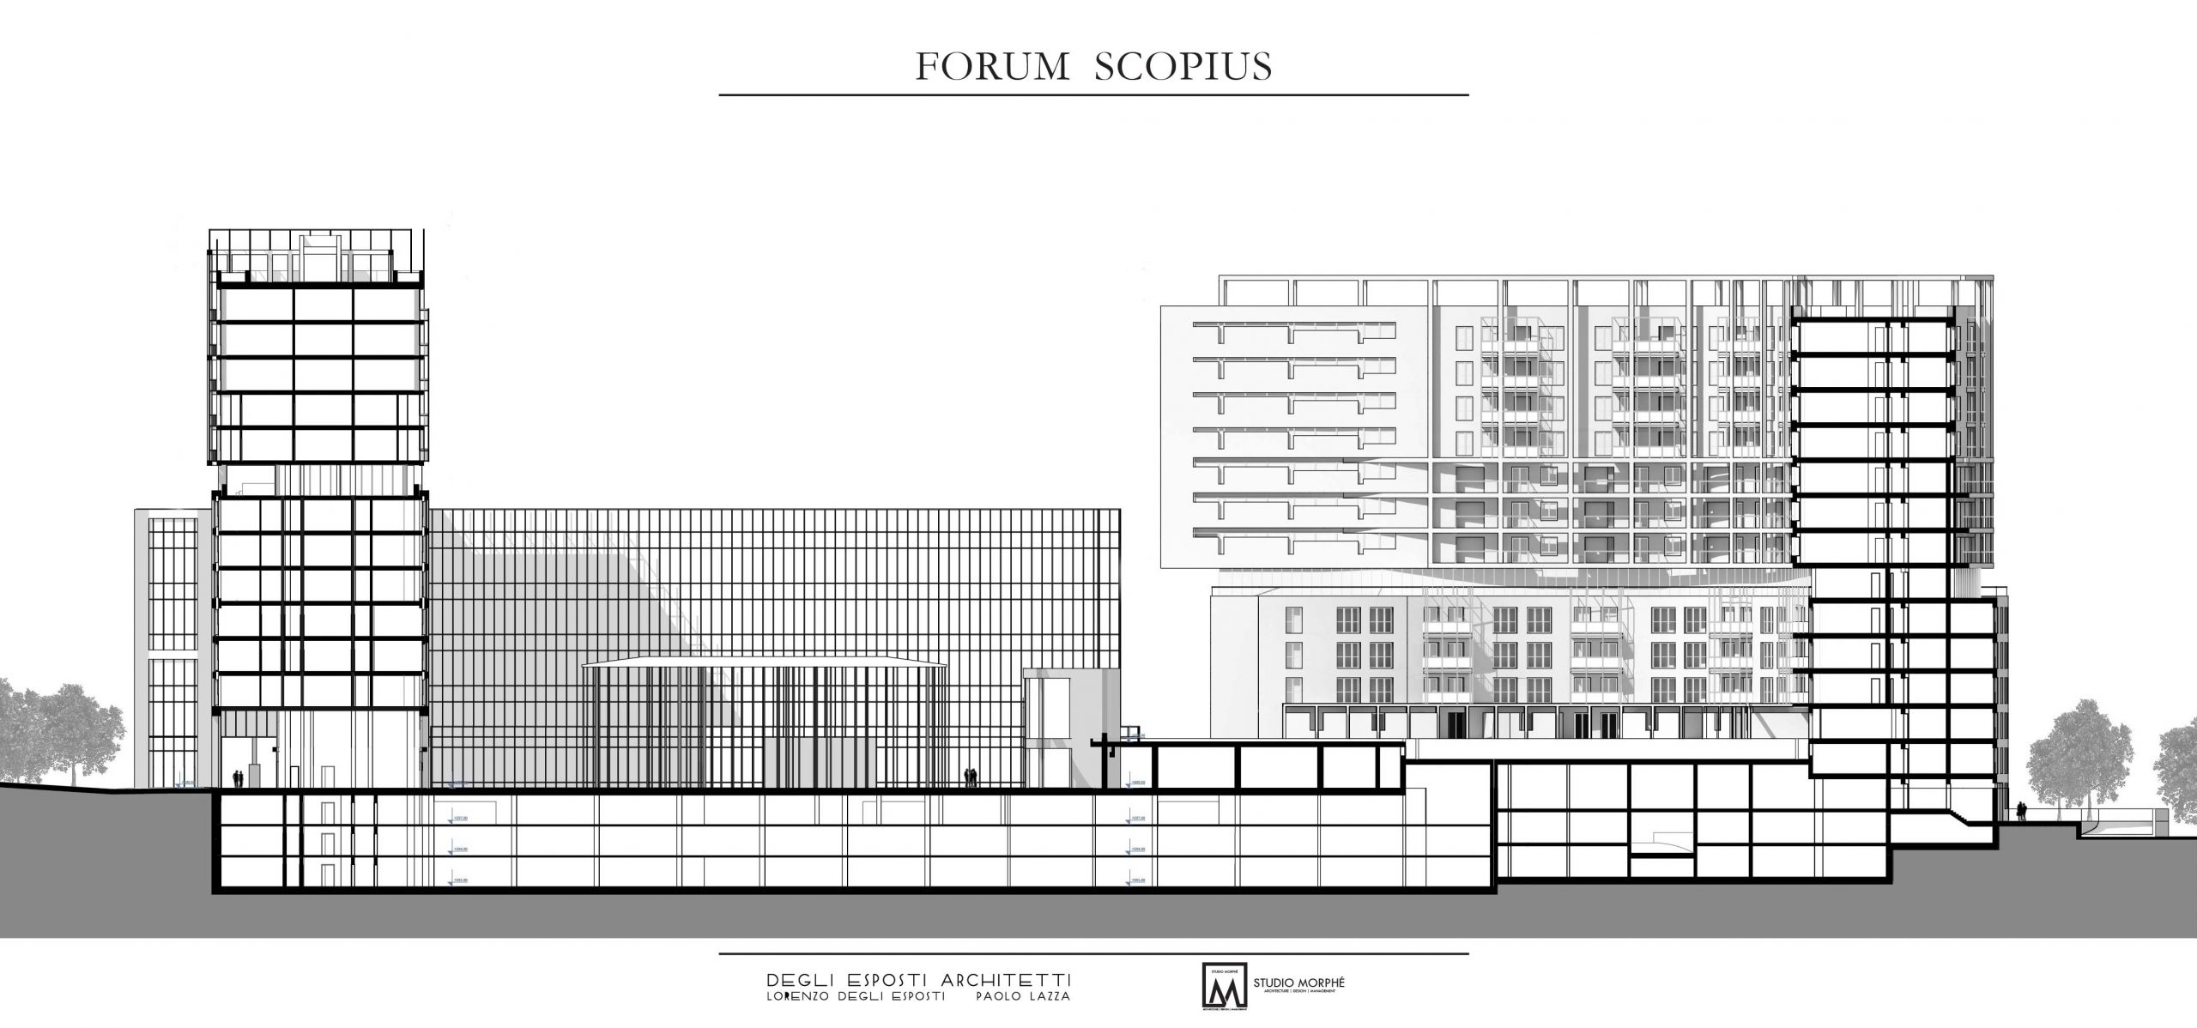
The transformation of the complex happens through the reconstruction and reform of existing elements – to new meanings, uses, lifestyles – and through the construction of new buildings, forming a complex layering of intertwined open spaces. Forum Scopius is the present step of this genotype of excellent urban spaces in Sofia. As in the past, new forms and new structures are placed above their predecessors, so Forum Scopius re-established the complex, through two new buildings on an urban scale – Via Porticata and Amphitheatrum, which together with the two previous buildings, preserved with a reformed appearance, are grouped around public square, with retail space, service, recreation areas, therefore alive, energetic, safe – a real Forum, protected by a cover facing the slender pilasters, in the shape of a metaphorical forest that offers shelter to citizens and space for events.
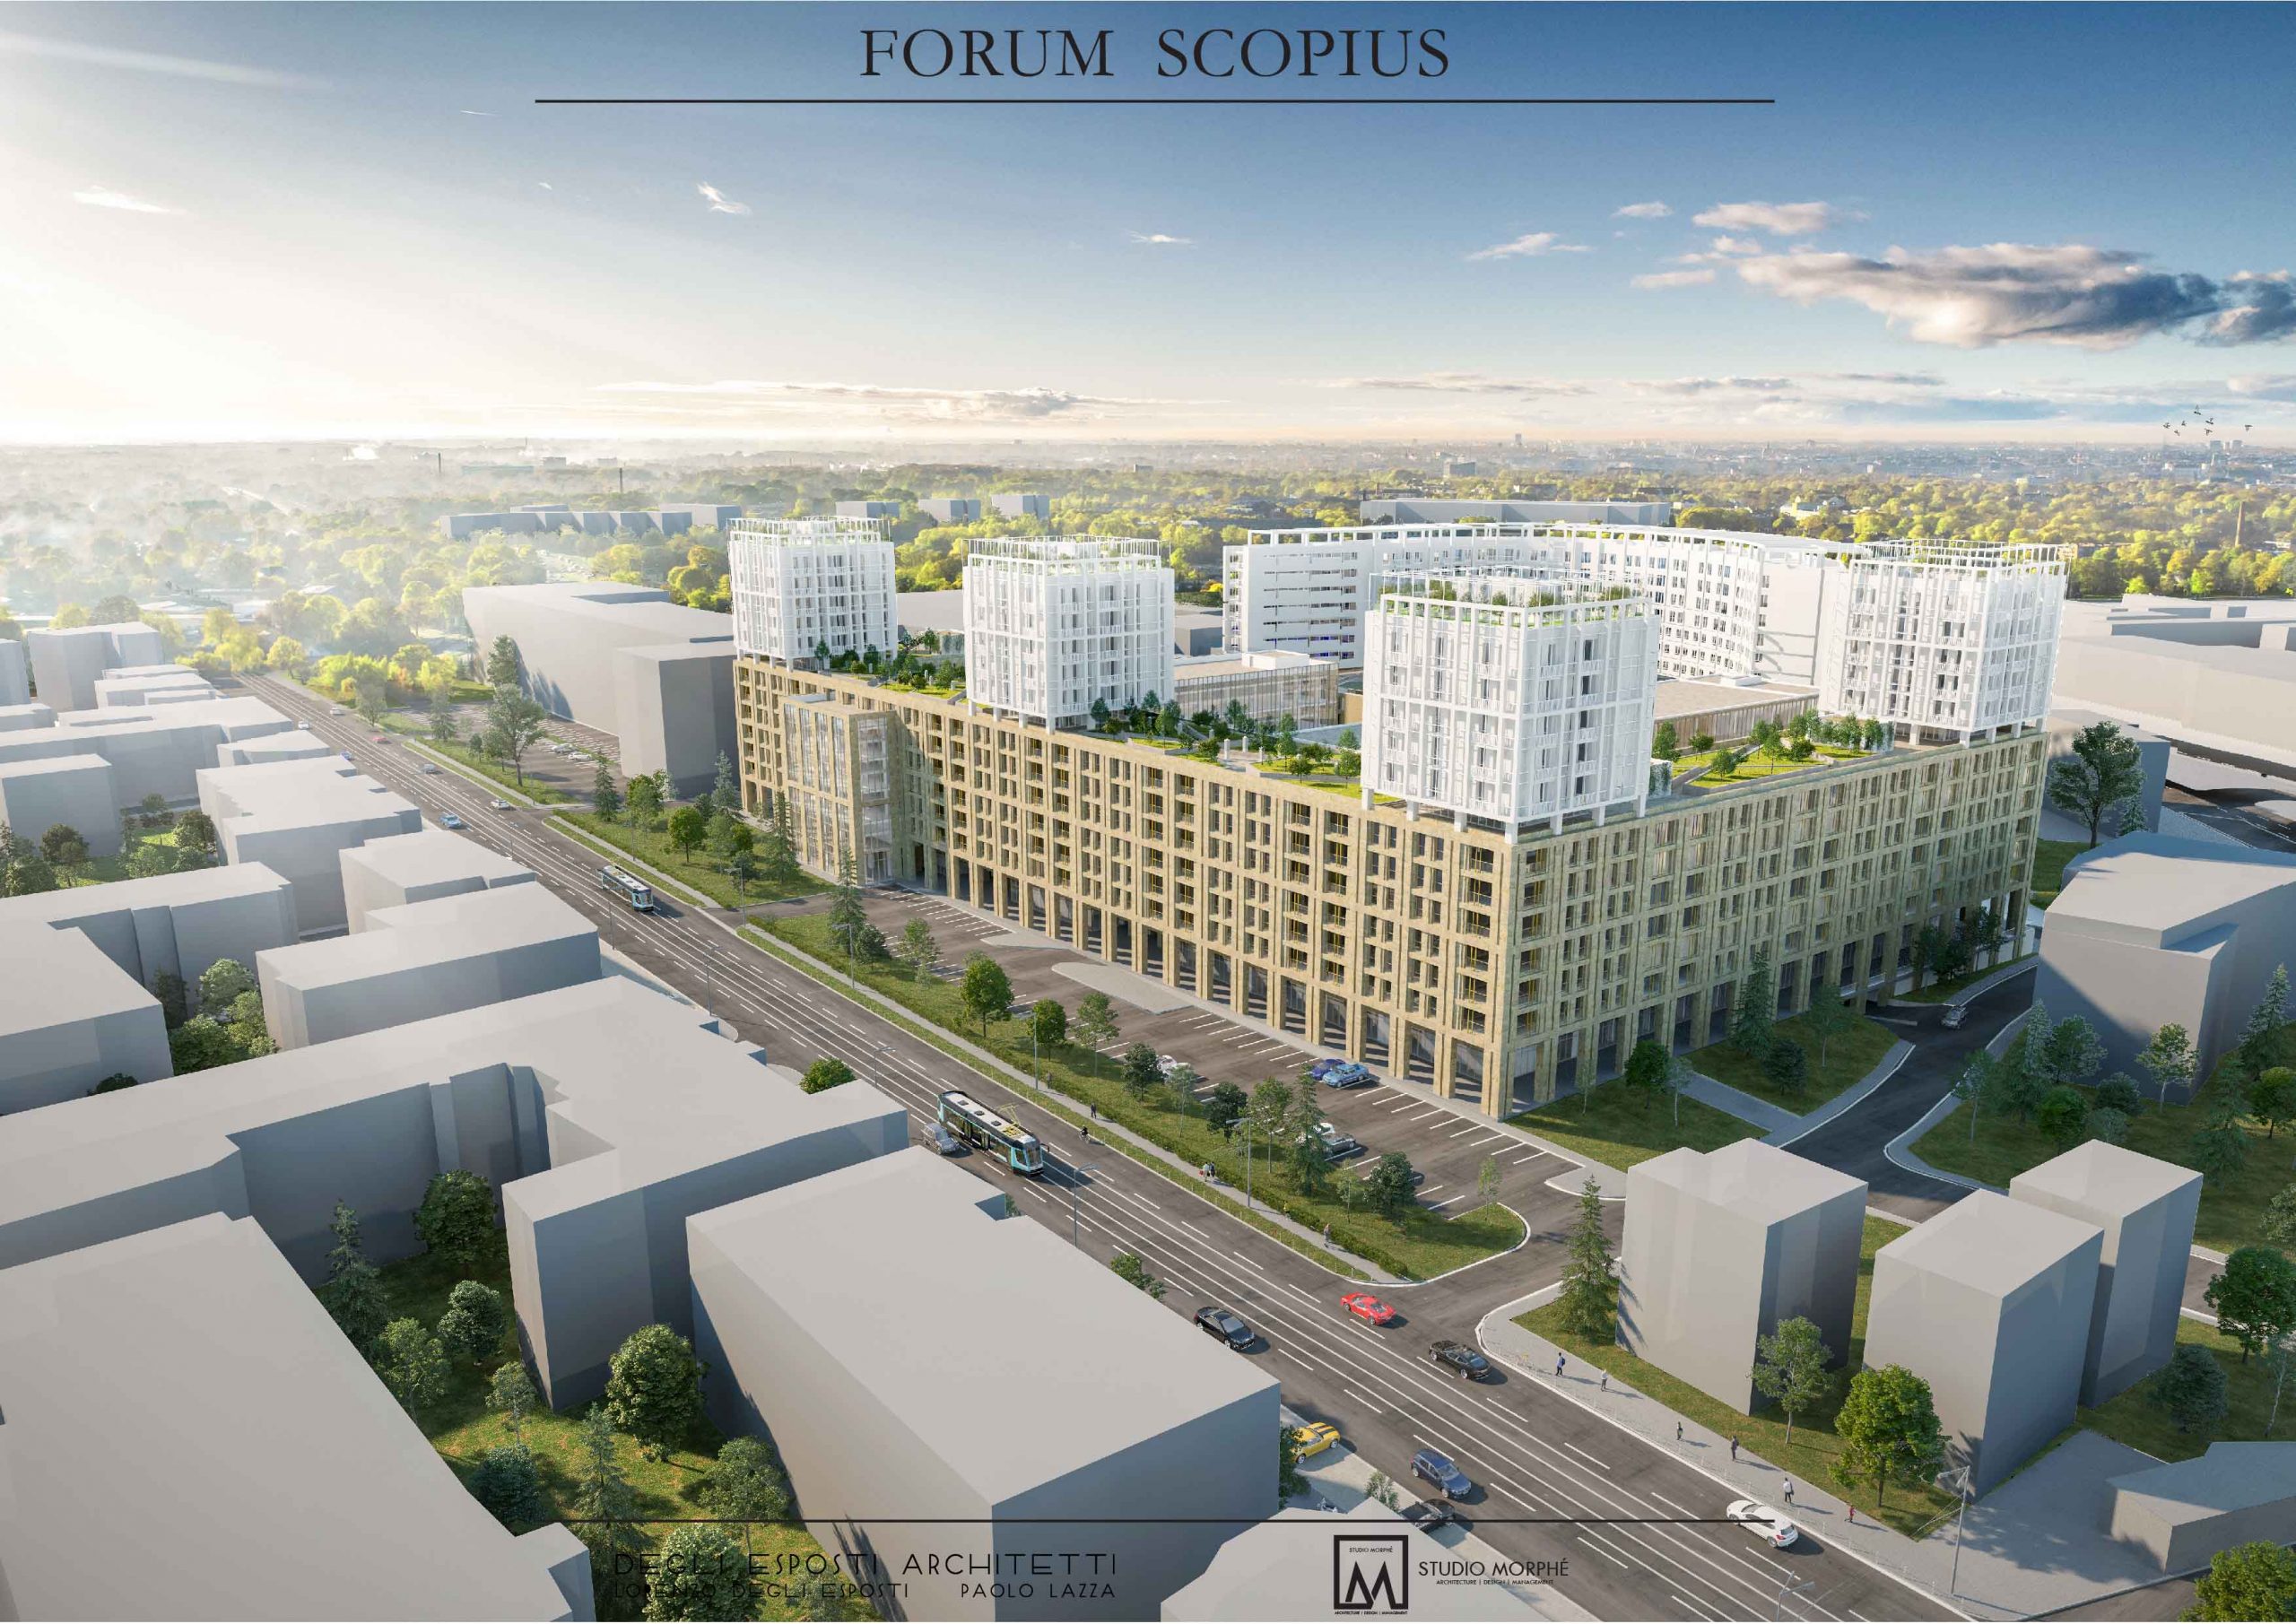
The body, which follows the boulevard, consists of the reconstruction of the current low body, with a different shape and with a different purpose – mostly residential. On a base of eight above-ground levels, clad in stone – Vratsa limestone, rise four white towers with six floors each, expressing the language of rationalism, modulated by metal frames. The importance of the boulevard for the urban character calls for the vocation of the new building: it will symbolize one of the monumental entrances to the city, even without being a city gate above the street itself. The name Via Porticata – “Colonnade Street”, is closely related to the design solution: a long building facing the city entrance, with a colonnade and retail space at its base, housing in the upper levels.
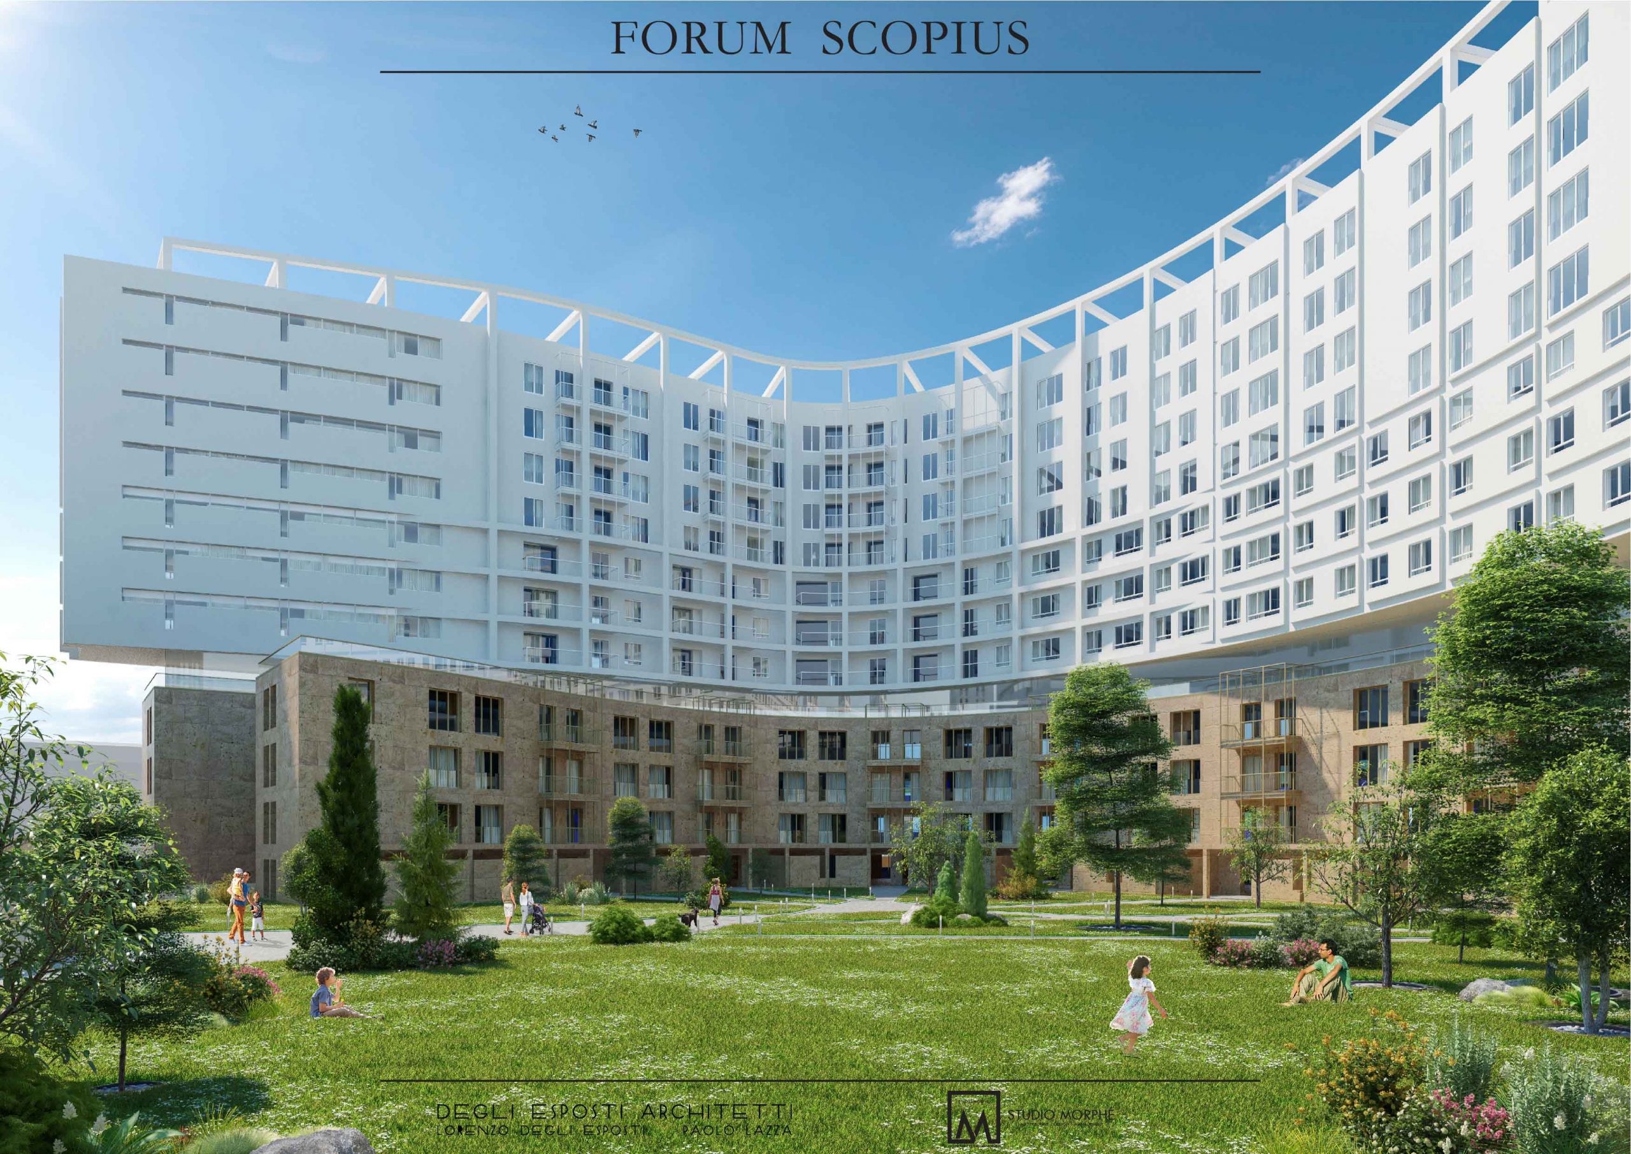
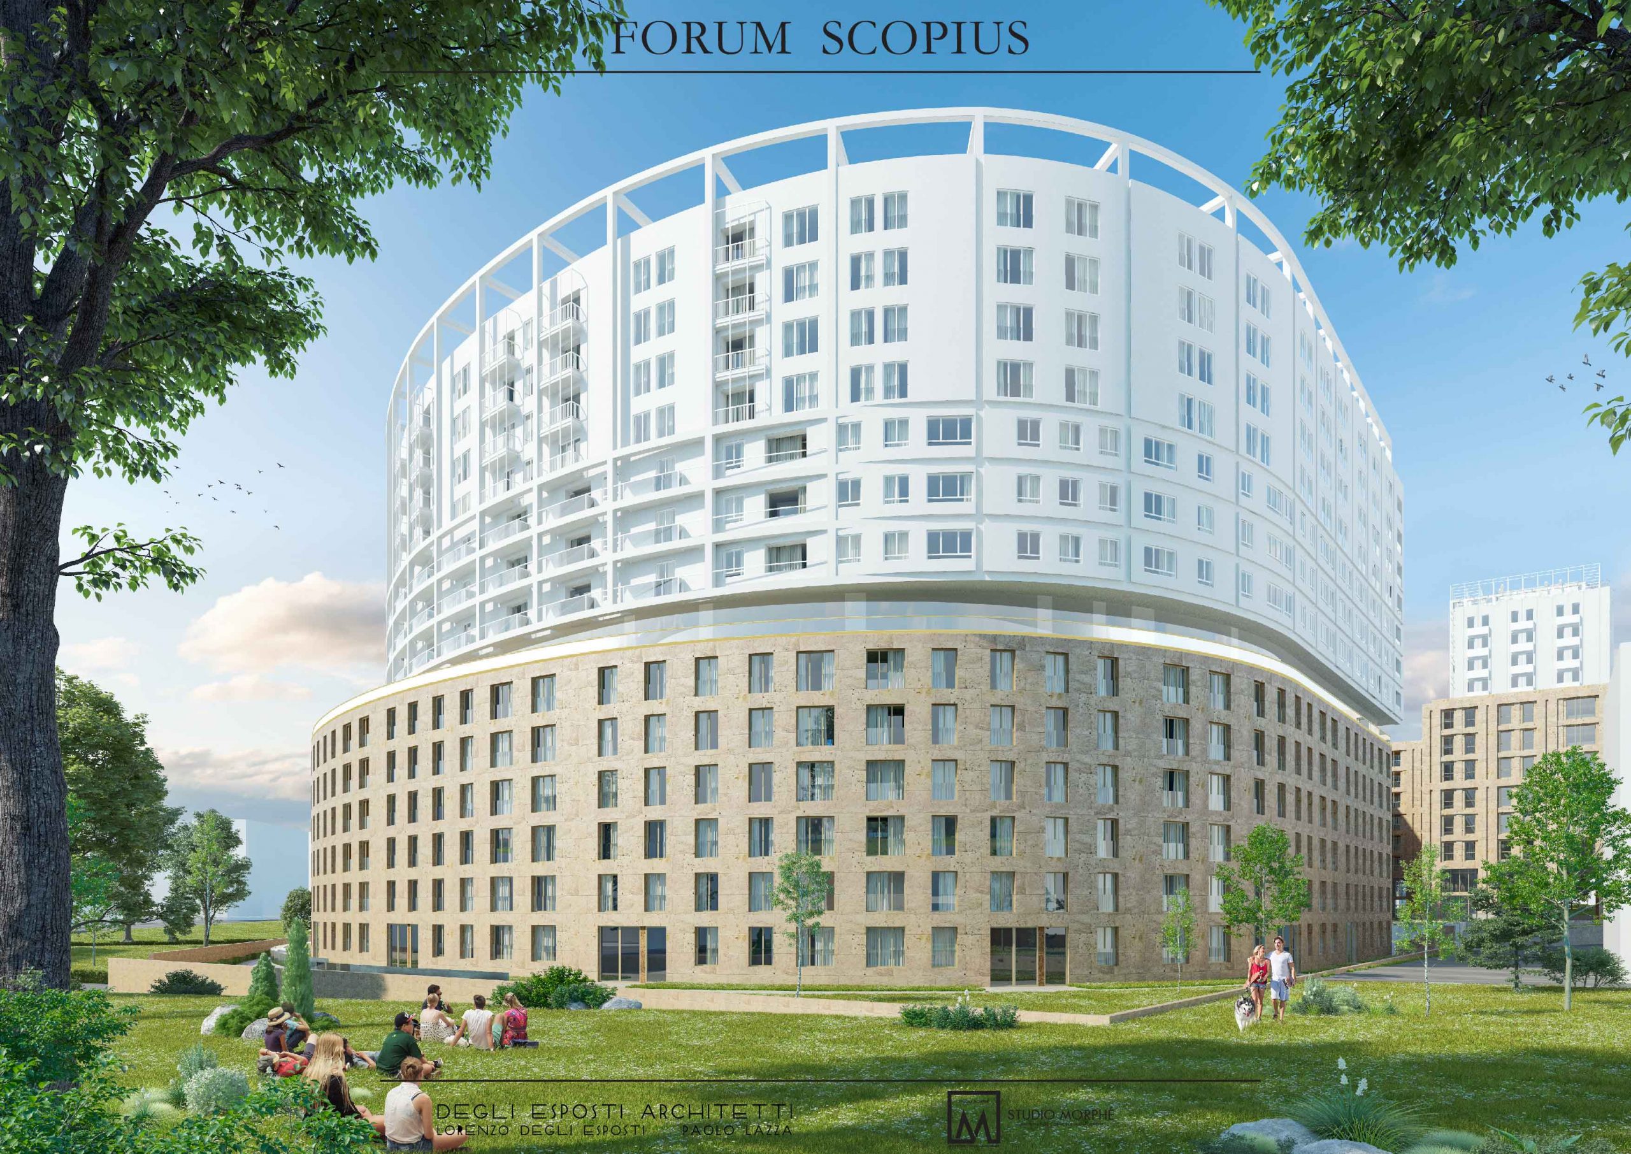
Passing through Via Porticata, people can reach the Forum – the heart of the complex. This is the central part of the complex, where the pedestrian traffic is concentrated, commercial zones are located along the contour of the square and there are passages for collecting and directing the pedestrian traffic. From Forum Scopius you can see the residential building Amphitheatrum with a plan of the semi-ellipse, placed on two reformed previous buildings. The base of the Amphitheater is clad in Vratsa limestone. The white body at the top of the Amphitheater is decorated with metal elements in different layers, one of which serves as the crown of the building. Like the towers of Via Porticata, this part of the building brings modernity and renews the rational architectural synthesis typical of Milan.
The project allows the Client to offer residential units in the complex with different value and services – functional city apartments located in the Via Porticata building with services included in the building and the possibility of designer apartments with private garden and green area in the Amphitheatrum building.
The leading credo in the design of the Complex are the greenery and the pedestrian movement. Parking in the complex is provided entirely underground. Three underground parking levels serve the buildings, with full autonomy between its two parts.
Forum Scopius, with its richness of public spaces and the reservation of its private spaces, is the ideal place to live and work for the citizens of Sofia, and is offered as a step towards investment for urban transformation rooted in local history.